Save
Ask
Tour
Hide
Share
$350,000
9 Days On Site

11651 S New Lothrop Road
Burns Township, MI 48429

For Sale|Single Family Residence|Active
3
Beds
2
Total Baths
2
Full Baths
2,305
SqFt
$152
/SqFt
1951
Built
Subdivision:
DYER TERRACES
County:
Shiawassee
Call Now: 810-220-7653
Is this the listing for you? We can help make it yours.
810-220-7653
11651 S New Lothrop Road11651 S New Lothrop Road11651 S New Lothrop Road11651 S New Lothrop Road
Save
Ask
Tour
Hide
Share

Mortgage Calculator

Monthly Payment (Est.)

$1,597
Calculator powered by Showcase IDX, a Constellation1 Company. Copyright ©2026 Information is deemed reliable but not guaranteed.

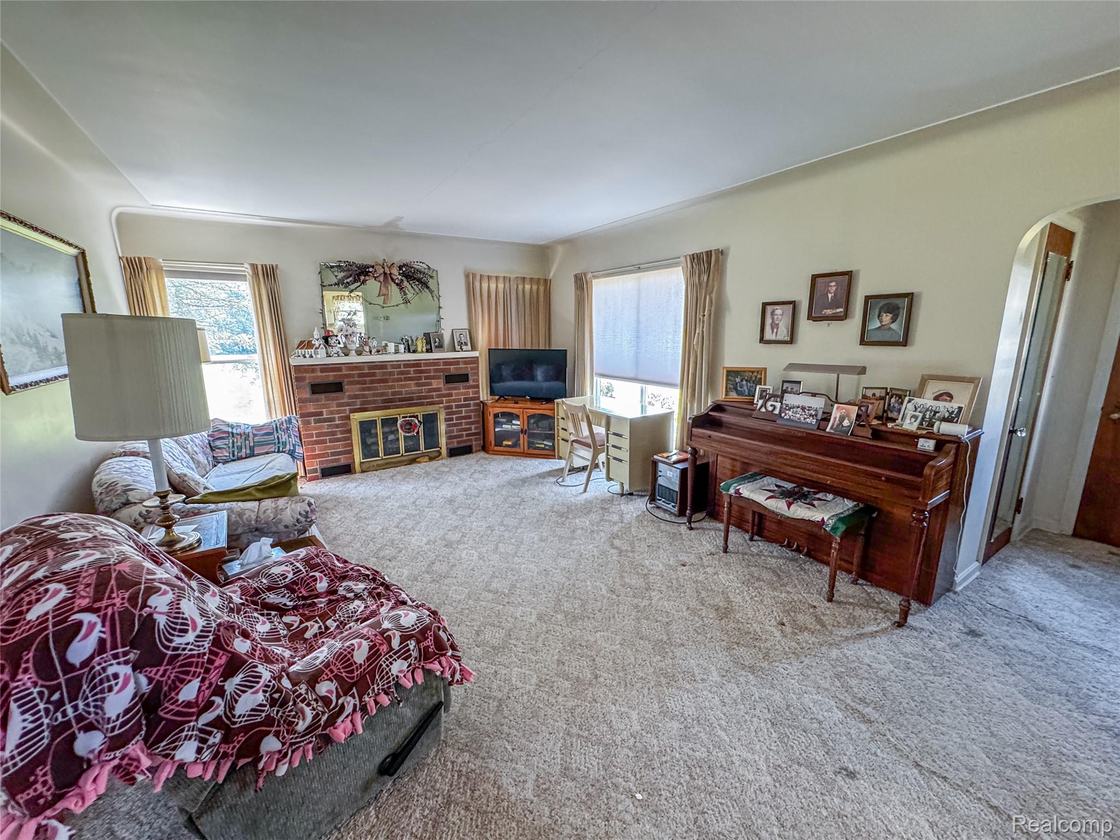
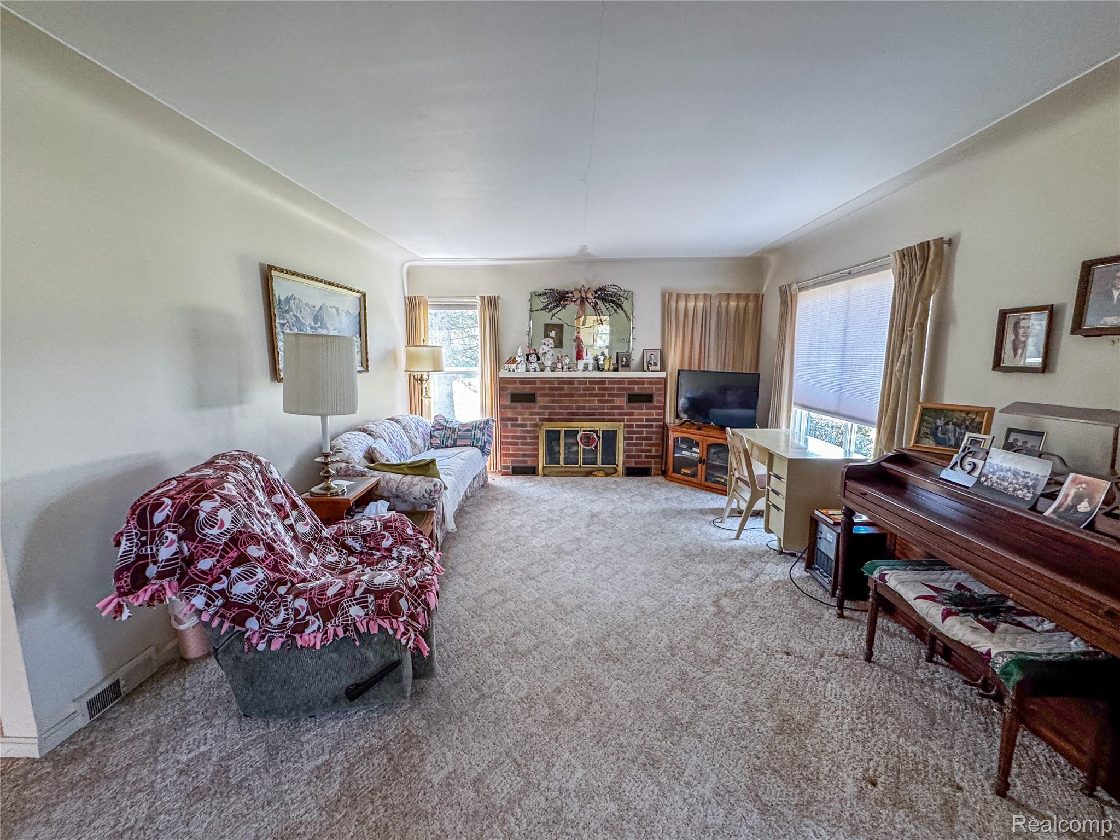
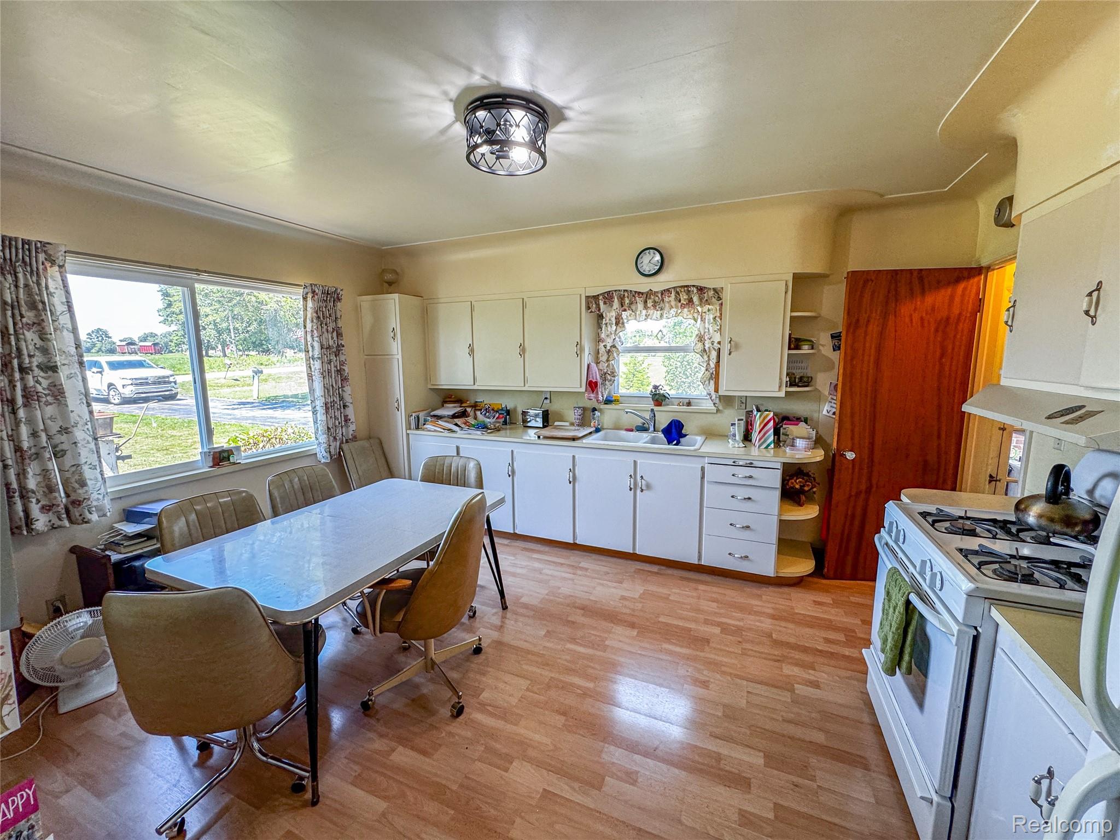
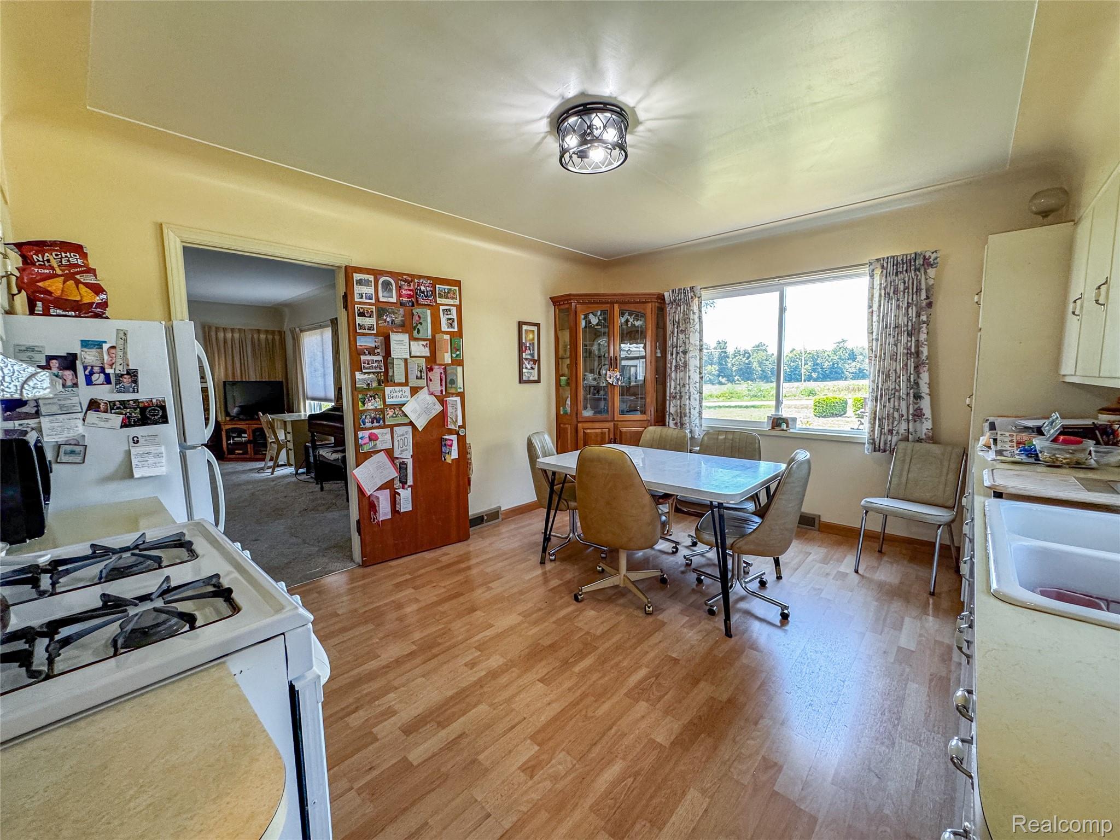
Set on 5 scenic acres bordering the Shiawassee River, this charming 3-bedroom, 2-bath home offers a rare combination of privacy, space, and natural beauty. The classic brick exterior, attached garage, mature trees, and expansive lawn create an inviting country setting with peaceful views in every direction. Inside, the home features a bright living room with a brick fireplace, an eat-in kitchen with generous cabinet space, hardwood flooring in the bedrooms, and a spacious upper-level bedroom with distinctive sloped ceilings. The lower level provides additional flexible living and recreation space, along with a second bathroom and ample storage. Outdoors, the broad open yard offers plenty of room for gardening, recreation, entertaining, or simply enjoying the surrounding landscape and riverfront setting. With five acres of land and direct frontage along the Shiawassee River, this property presents an exceptional opportunity to enjoy quiet rural living while making the home your own.

Save
Ask
Tour
Hide
Share
Listing Snapshot
Price 
$350,000
Days On Site 
9 Days
Bedrooms 
3
Inside Area (SqFt) 
2,305 sqft
Total Baths 
2
Full Baths 
2
Partial Baths 
N/A
Lot Size 
5 Acres
Year Built 
1951
MLS® Number 
20261055370
Status 
Active
Property Tax 
$1,991
HOA/Condo/Coop Fees 
N/A
Sq Ft Source 
Estimated
Friends & Family
Recent Activity
a week agoListing first seen on site
a week agoListing updated with changes from the MLS®
General Features
Acres 
5
Attached Garage 
Yes
Cross Street 
S New Lothrop Rd and Lehring Rd
Disclosures 
Exclusions Do Not Exist, No Restrictions, Taxes Not Homestead Exempt
Foundation 
Block
Garage 
Yes
Garage Spaces 
1
Levels 
One and One Half
Parking 
Attached
Property Sub Type 
Single Family Residence
Sewer 
Septic Tank
Special Circumstances 
Standard
SqFt Above 
1428
SqFt Below 
877
Style 
Ranch
Water Source 
PrivateWell
Interior Features
Appliances 
Free-Standing RefrigeratorMicrowaveRange Hood
Basement 
Walk-Out AccessDaylightPartially Finished
Fireplace 
Yes
Fireplace Features 
Living Room
Heating 
Forced AirPropane
BathFull 
Dimensions - 8 X 6
Bedroom 
Dimensions - 17 X 12
Kitchen 
Dimensions - 12 X 15
Master Bedroom 
Dimensions - 11 X 11
Save
Ask
Tour
Hide
Share
Exterior Features
Construction Details 
Brick Veneer
Patio And Porch 
Porch
Pool Features 
None
Waterfront Features 
CreekRiver Access
Community Features
Building Access 
GroundLevelwSteps
Financing Terms Available 
CashConventionalFHAVA Loan
MLS Area 
Area07161BurnsTwp
Roads 
Paved
School District 
Byron
Schools
School District
Byron
Elementary School
Unknown
Middle School
Unknown
High School
Unknown
Listing courtesy of Tremaine Real Estate: [email protected]


IDX provided courtesy of Realcomp II Ltd. via RealcompIILtd. Copyright © 2026 Realcomp II Ltd. Shareholders.

IDX information is provided exclusively for consumers' personal, non-commercial use and may not be used for any purpose other than to identify prospective properties consumers may be interested in purchasing and that the data is deemed reliable but not guaranteed accurate by the MLS.

Neighborhood & Commute
Source: Walkscore
Save
Ask
Tour
Hide
Share